Outdoor Project Photos & Design Ideas

Explore patios, walkways, planting-bed borders, wooden arbors, louvered pergolas, fountains and installation photographs. The collection includes past work and design examples; ask our team about the materials and options suitable for your property.

Select a photograph to view it larger. For more detail, follow the link to the related service.

Paver Patios & Walkways

Compare layouts for patios, paths and outdoor seating areas. Explore paver patios & walkways.

Brick paver patio with a curved retaining wall
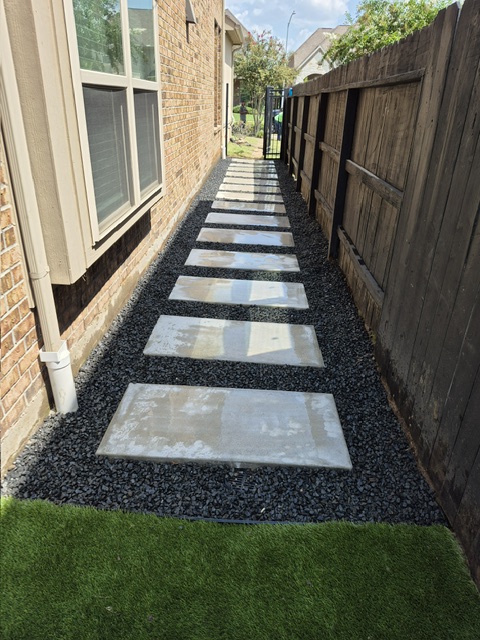
Rectangular stepping stones in dark gravel between a brick house and wooden fence
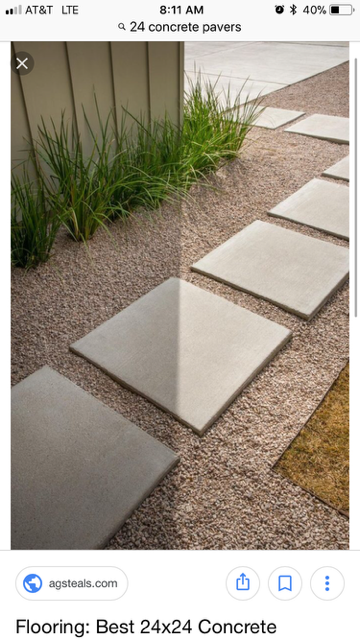
Square concrete stepping stones through a gravel garden path
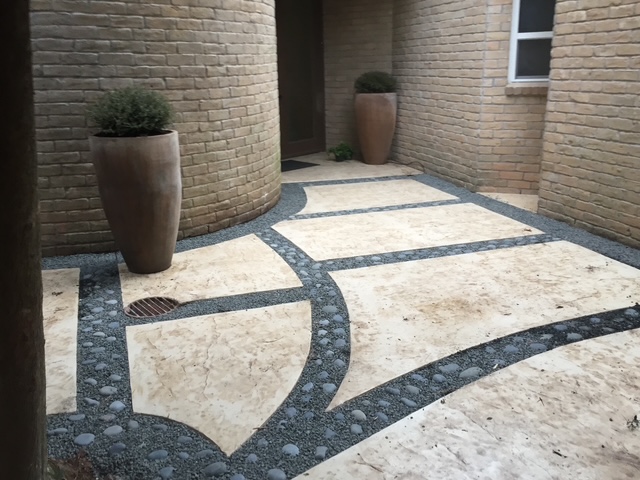
Contemporary entry paving with curved pebble-filled joints
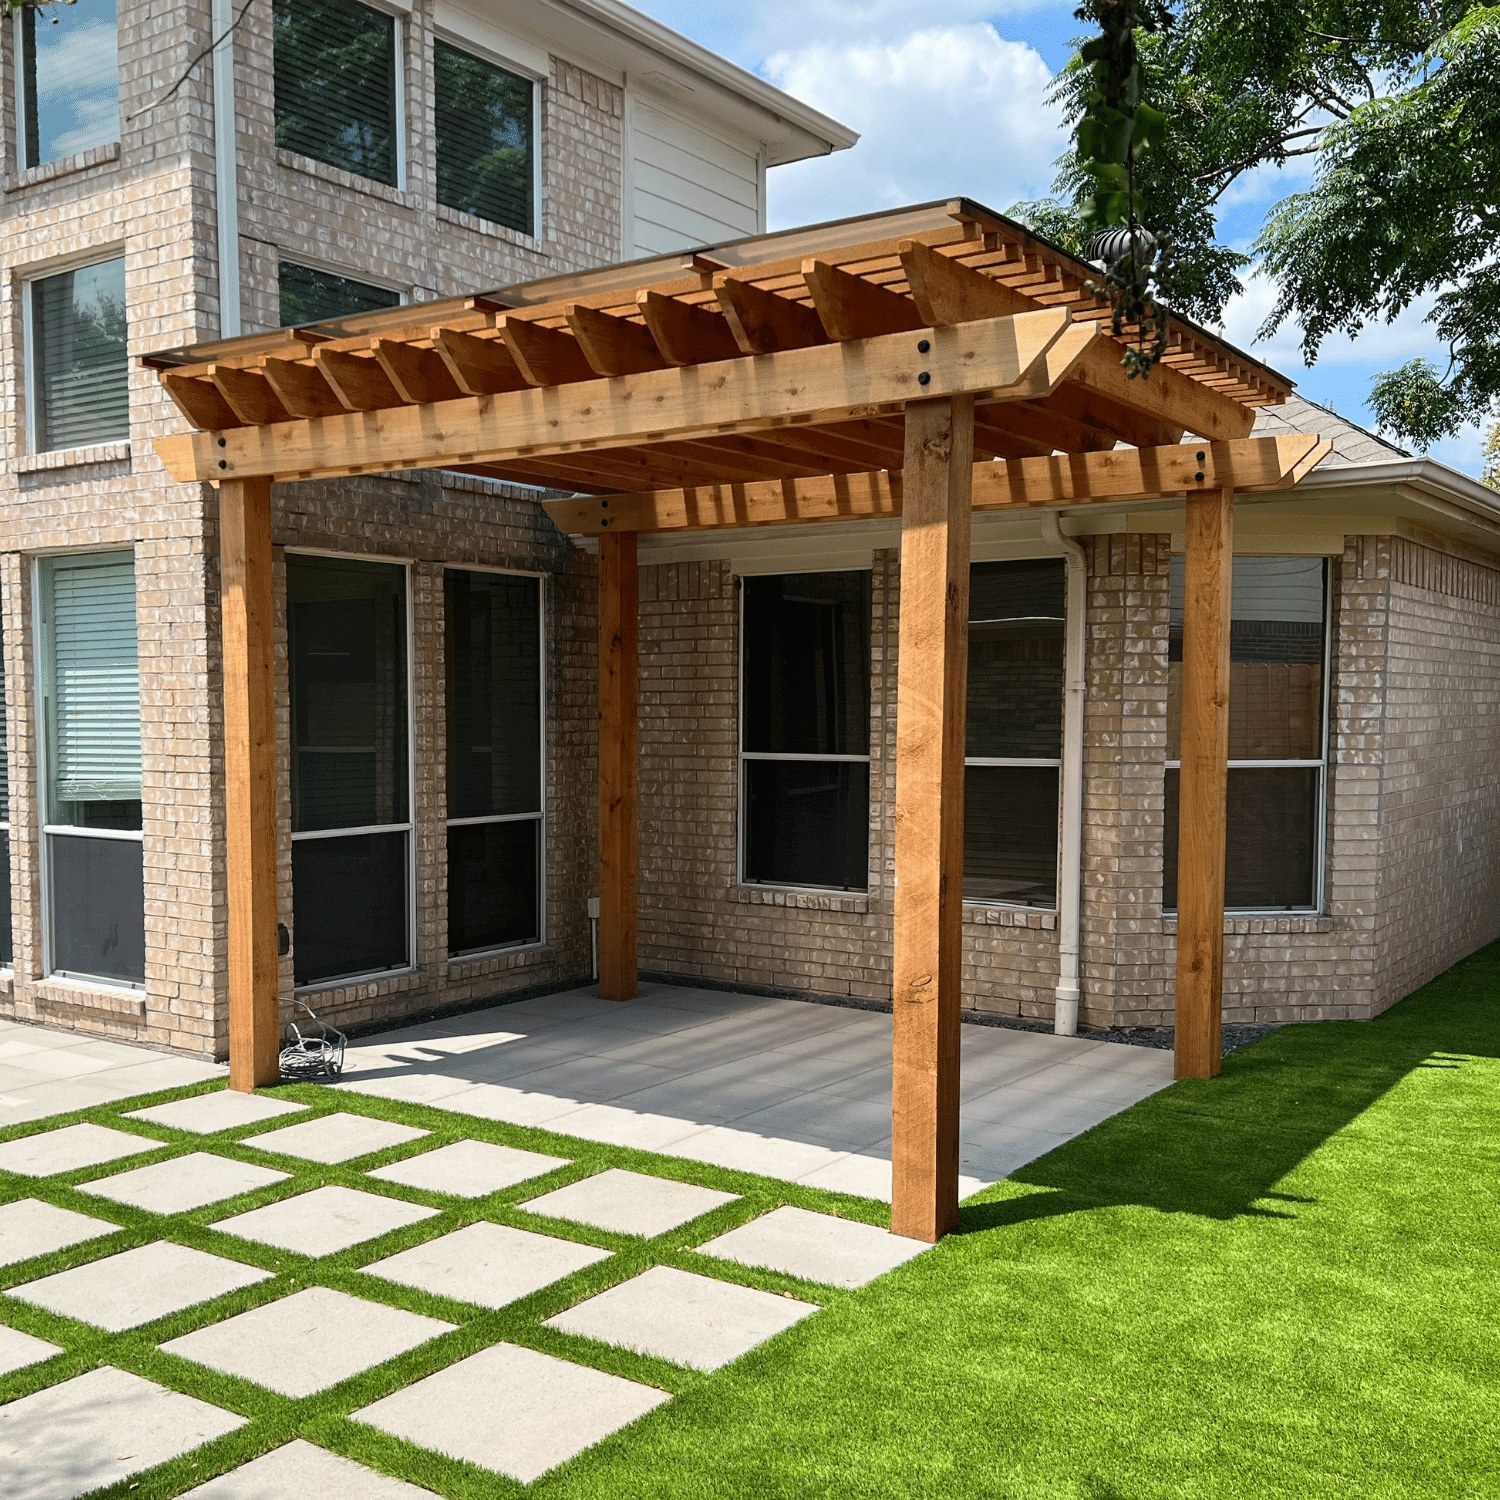
Spaced square patio pavers with grass joints beneath a wooden arbor
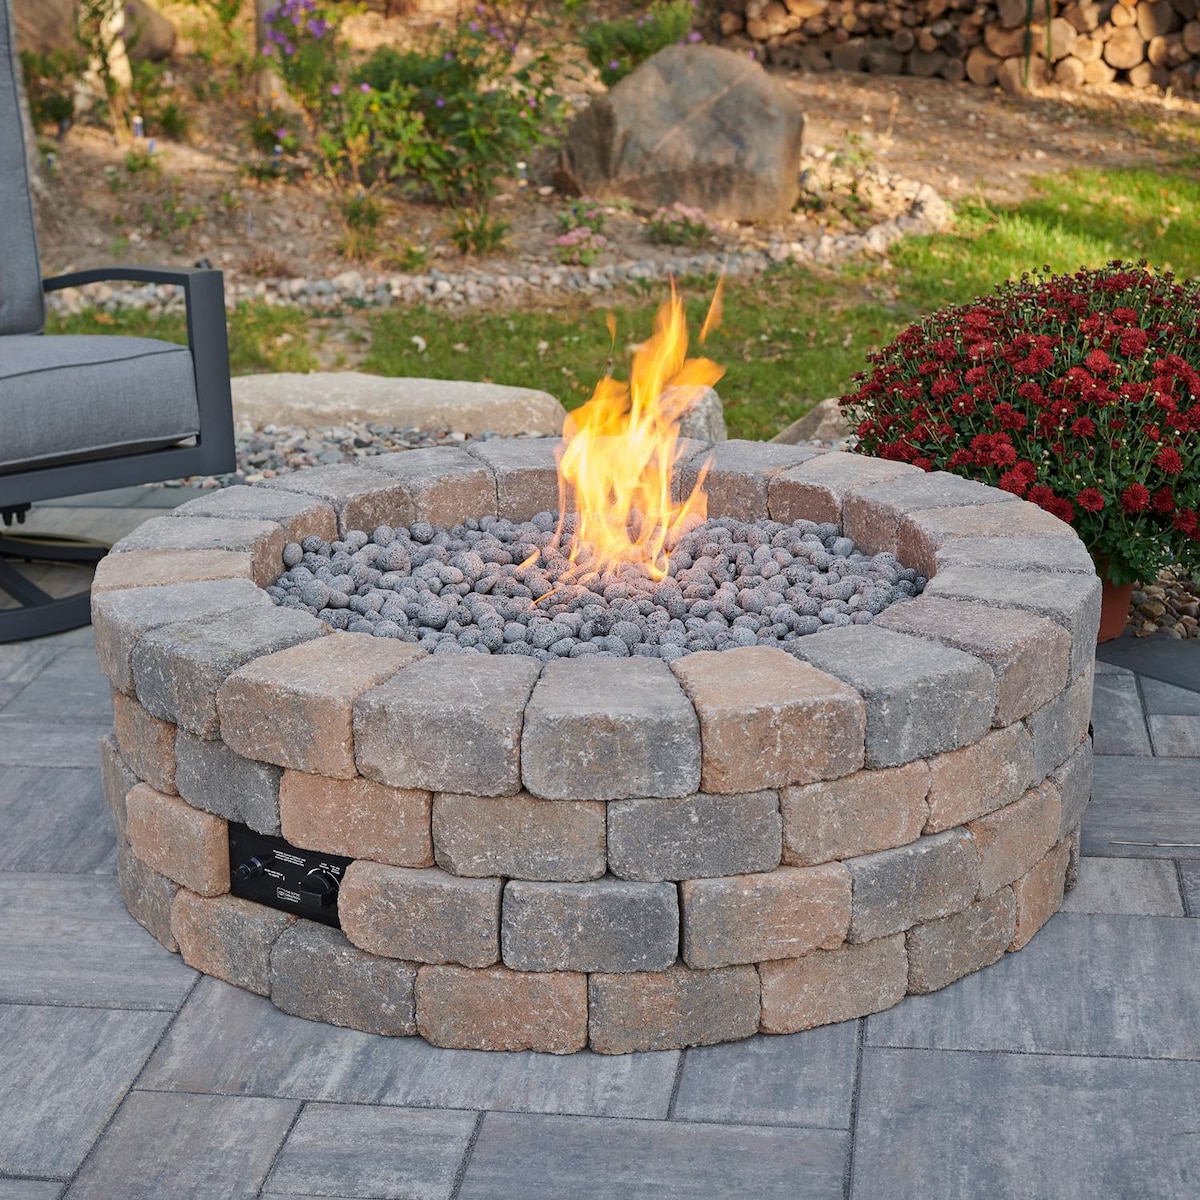
Round block fire pit on a paver patio

Retaining Walls & Bed Borders

Examples of edges, planted beds and changes in level. Explore retaining walls & bed borders.
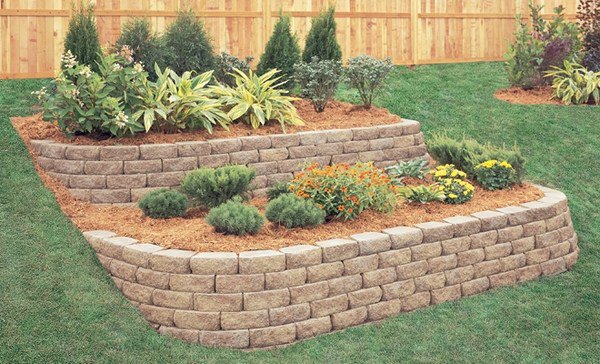
Two tiers of curved block retaining walls forming planted landscape beds
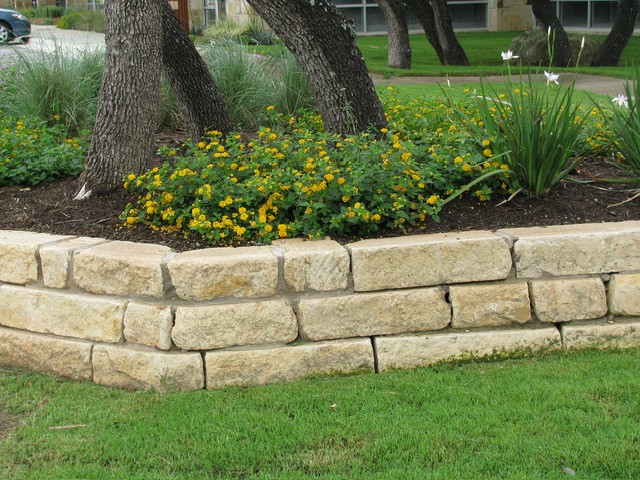
Sandstone block border around a raised flowering landscape bed
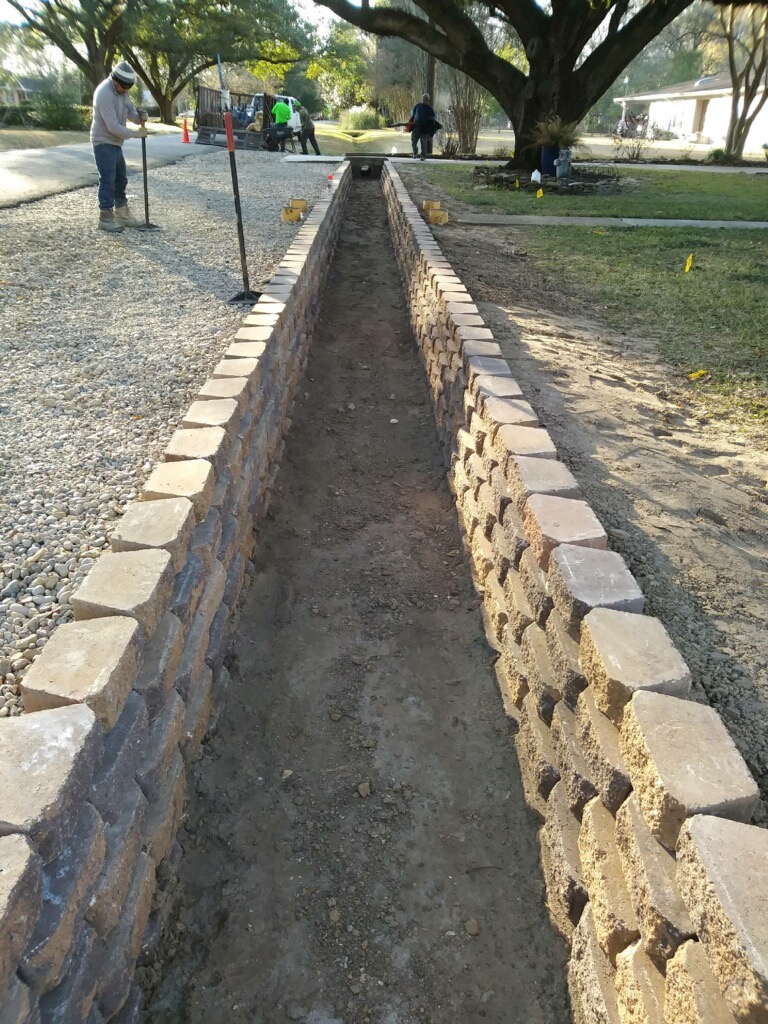
Stone retaining walls lining a drainage ditch beside a driveway
Low retaining wall bordering a lawn and mature trees beside a walkway

Wooden Arbors

Open-roof wooden structures for patios and garden spaces. Explore wooden arbors.
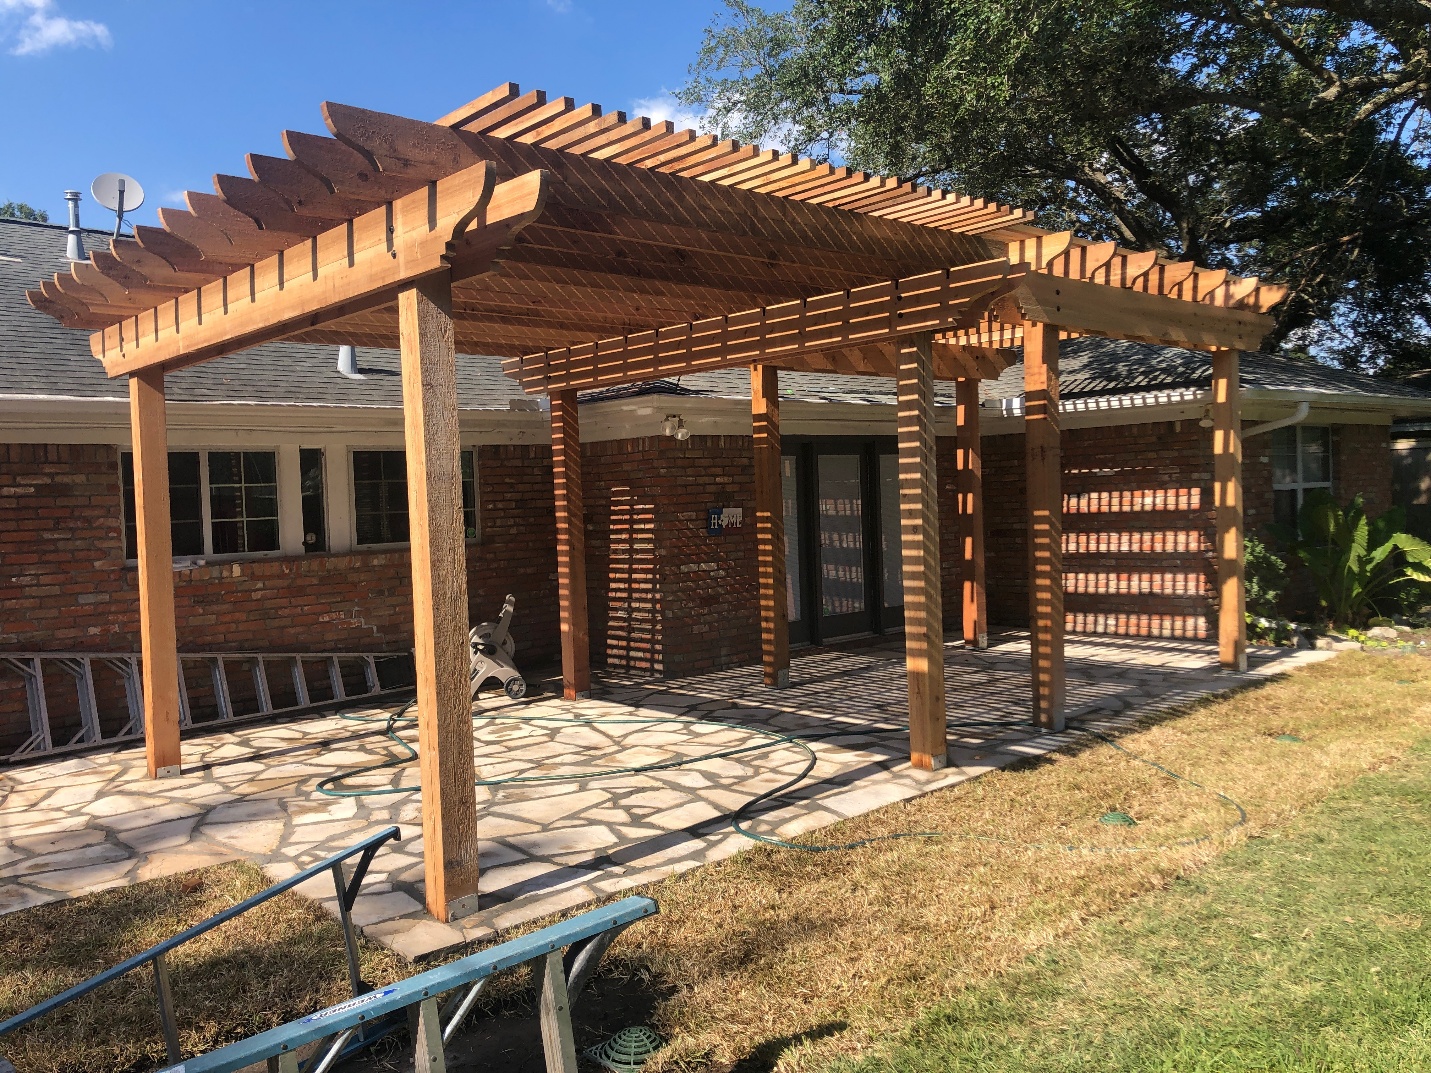
Wooden arbor with an open slatted roof over a garden patio
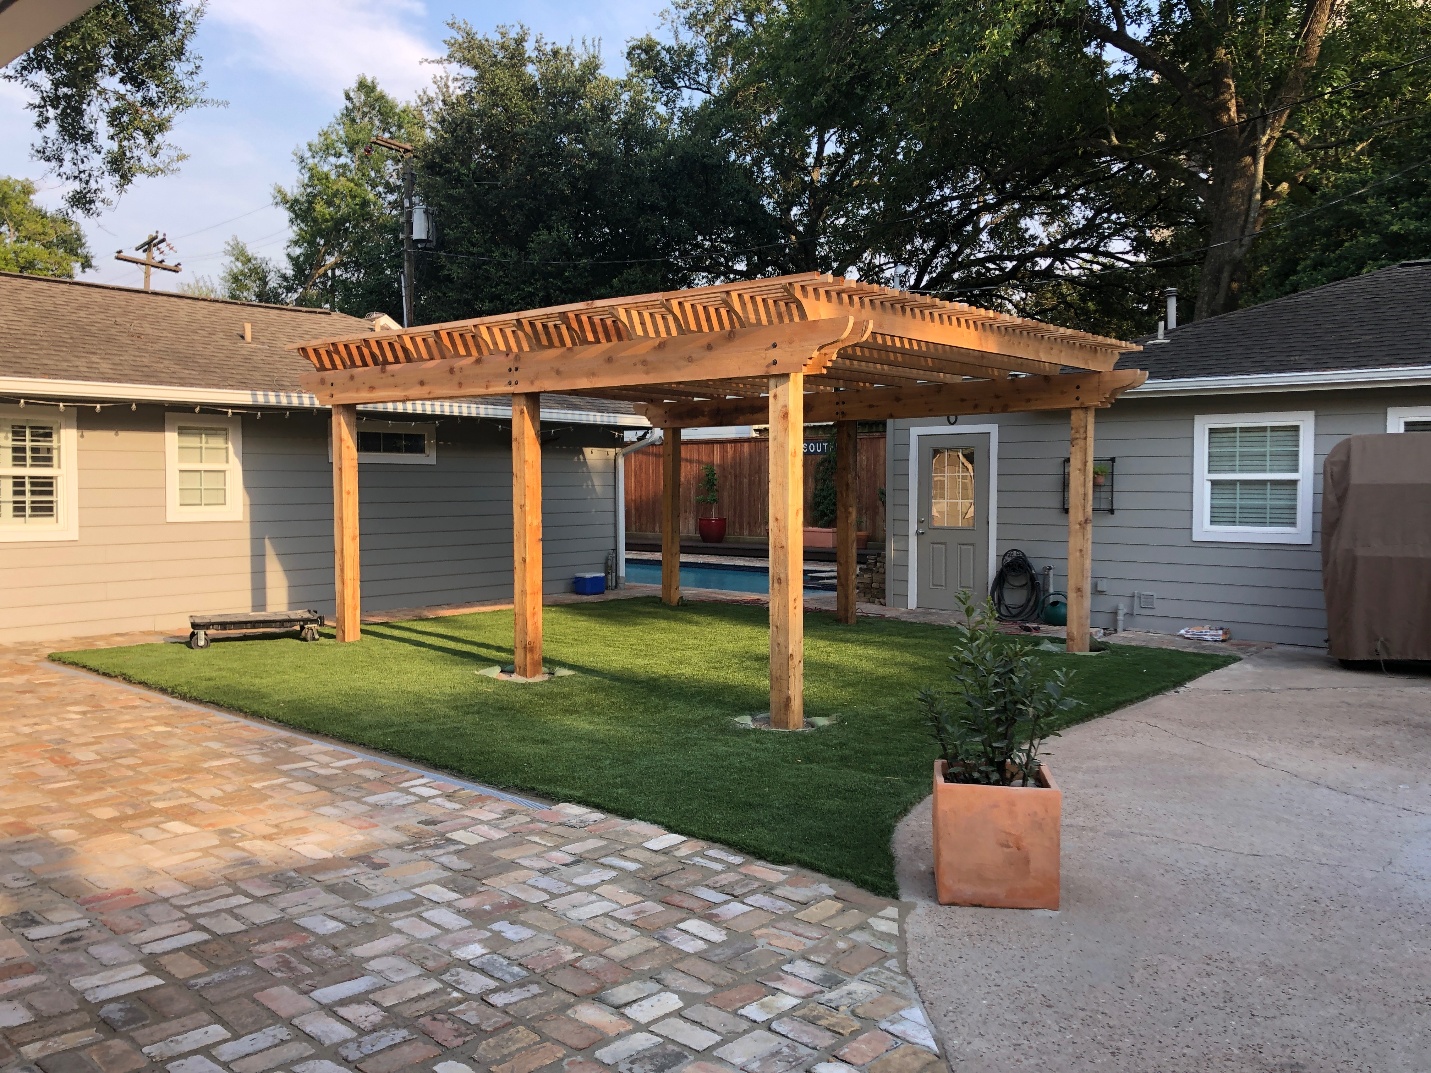
Wooden arbor beside a home and landscaped backyard
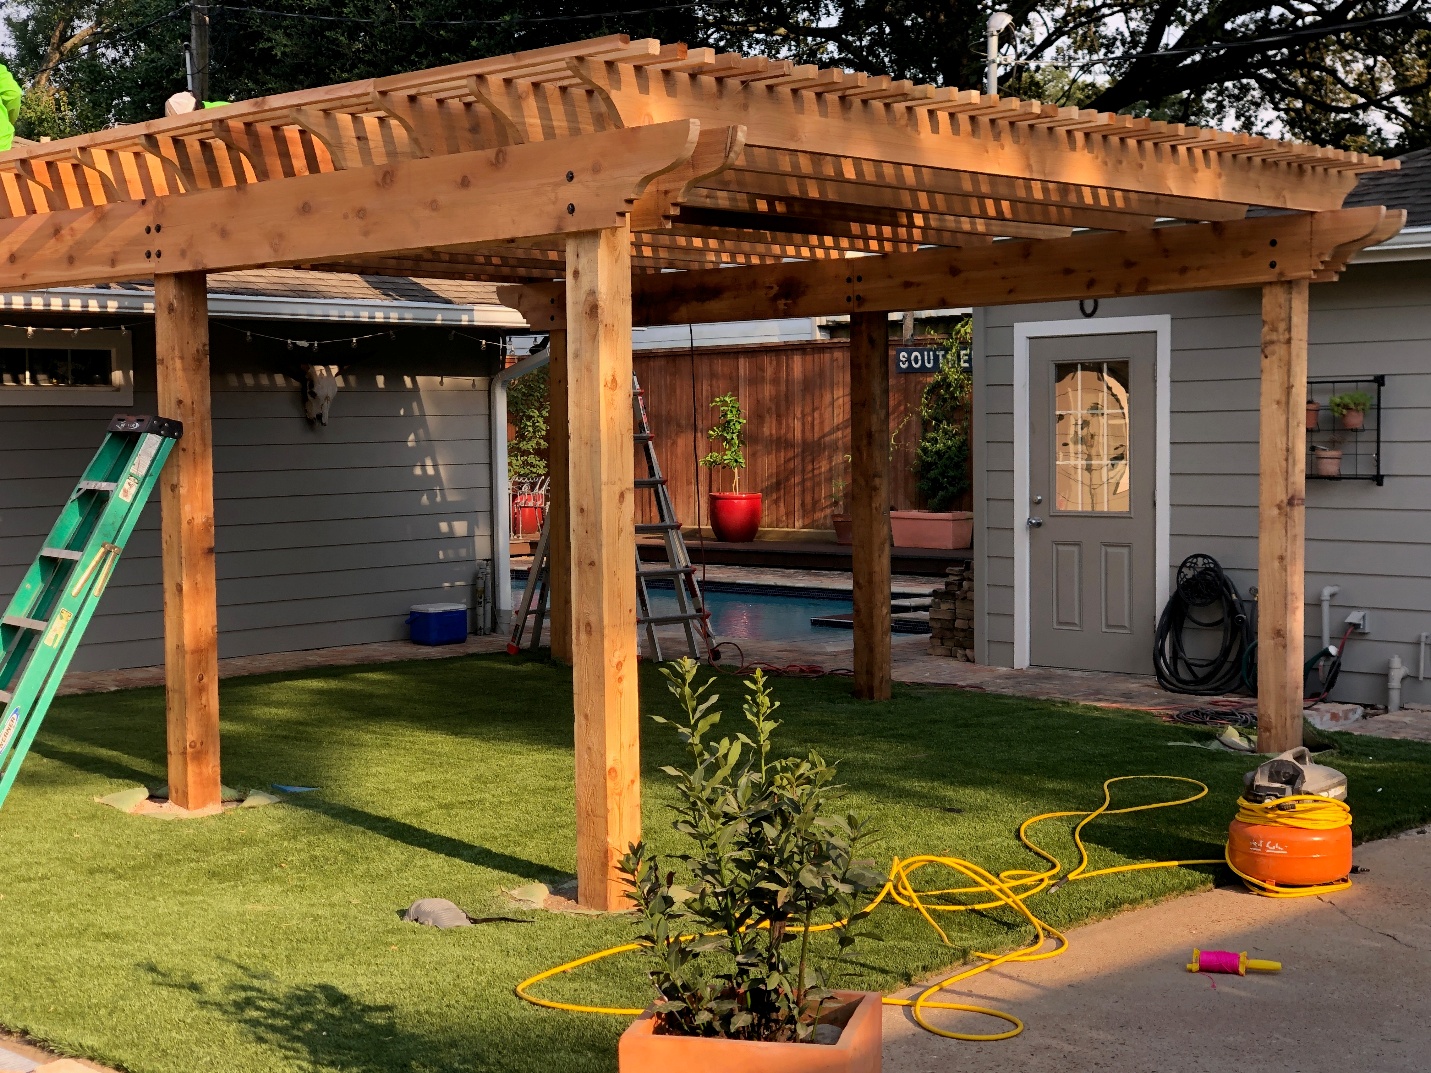
Wooden arbor with open roof slats during installation beside a home

Aluminum Louvered Pergolas

Product and design examples showing adjustable louvered roofs. Explore aluminum louvered pergolas.

Dark-framed pergola with light louvers covering a house porch
Dark aluminum pergola with white louvers over a stone patio and wooden chairs

Garden Fountains

A water-feature design example for a landscaped outdoor space. Explore garden fountains.

Stacked-stone water wall with two spillways and planters

Yard Drainage Installation

Existing Earth Ideas project photographs showing drainage components and installation work. Explore yard drainage installation.

Earth Ideas Outdoors crew installing a yard drainage catch basin and pipe
Square yard drainage grate set into a lawn
Patio channel drain installed along a flagstone surface
White yard drainage pipe and green access cap in an open lawn trench
White downspout connected to a drainage pipe beside river stones and a patio

Tree Root Barrier Installation

Existing project photographs showing barrier panels in open trenches. Explore tree root barrier installation.

Root barrier panels installed in an excavated trench beside a lawn
Root barrier panels following an excavated trench beside a brick foundation

Plan your outdoor project

Share a few property photos and tell us which ideas you like. Contact Earth Ideas Outdoors to discuss your goals and request an estimate.