
Houston Drainage & Outdoor Project Advice
Read all our project guides here, starting with yard drainage, followed by pavers, landscaping, commercial excavation and tree root barriers. Photographs show examples of the work and project ideas discussed.
Yard Drainage: What to Check After Rain

When rain leaves a soggy lawn or water beside a patio, the first step is understanding where the water comes from and where it can safely go. A drain selected without that information may simply move the problem to another part of the property.
Record what happens during and after rain
From a safe place, photograph the areas where water collects, the direction of surface flow and any overflowing downspouts. Note whether the water disappears soon after the rain or remains into the following day. Include a wider photograph showing nearby beds, fences, patios and the house.
These observations help a contractor distinguish surface runoff from a low spot, an obstructed outlet or another problem. They do not replace an on-site assessment.
Look at the entire route
A working drainage plan needs an appropriate collection point, a route and a suitable discharge location. Existing pipes, utility locations, changes in ground level and access all affect the options. Water should not simply be redirected toward a neighbor or another vulnerable area.
Installation or clean-out?
If an existing system previously worked, an inspection may reveal an obstruction or damaged component. In that situation, discuss drain pipe clean-out before assuming the entire system must be replaced. Repeated standing water without an existing system may call for a broader drainage plan.
Ask about the proposed solution
Ask why the collection method suits your yard, where the water will discharge, what surfaces will be disturbed and how the system will be maintained. A French drain is one option for certain conditions; it is not the automatic answer to every wet yard.
Earth Ideas Outdoors provides yard drainage services in Greater Houston. Contact our team with your address, photographs and a description of what happens after rain so we can discuss the next step.
Paver Patios, Walkways, Steps & Borders

A good paver project starts with how you want to use the space. A back patio needs room for furniture and movement; a walkway needs a practical route between the places you use every day. Materials and patterns come after those decisions.
Measure the space people actually need
Mark out the proposed patio and place chairs or other furniture within it. Leave room to pull chairs out and walk around them. For a path, consider gates, doors, trash bins and equipment that need to pass through. Avoid choosing a width only because it looks attractive in a photograph.
Plan changes in height
Steps, thresholds and retaining walls deserve attention early. Ask how the proposed finished surface will meet existing doors, lawns and beds. A level-looking patio still needs a plan for rainfall and surface runoff. Drainage should be considered before the installation, rather than after water begins collecting.
Compare materials and patterns on site
View samples beside your home in daylight. Consider color variation, surface texture and the size of individual units. A small sample can look different from a whole patio. Photographs are useful inspiration, but material availability and suitability must be confirmed for your project.
Include the edges
Bed borders and retaining walls can define a patio or walkway and help separate different levels. Discuss edging, base preparation and how adjoining planting areas will be finished. If a wall retains soil, its construction requirements depend on the site and wall design.
Make the estimate specific
Ask what removal, preparation, materials, steps, borders and cleanup are included. Identify access restrictions and discuss what will happen to existing plants or surfaces. Compare the proposed scope as well as the price.
Browse our paver patios, walkways, steps, retaining walls and bed borders, then tell us about your outdoor space. Our team can help you narrow the layout and material choices.
Landscaping: Plan a Yard That Works for You
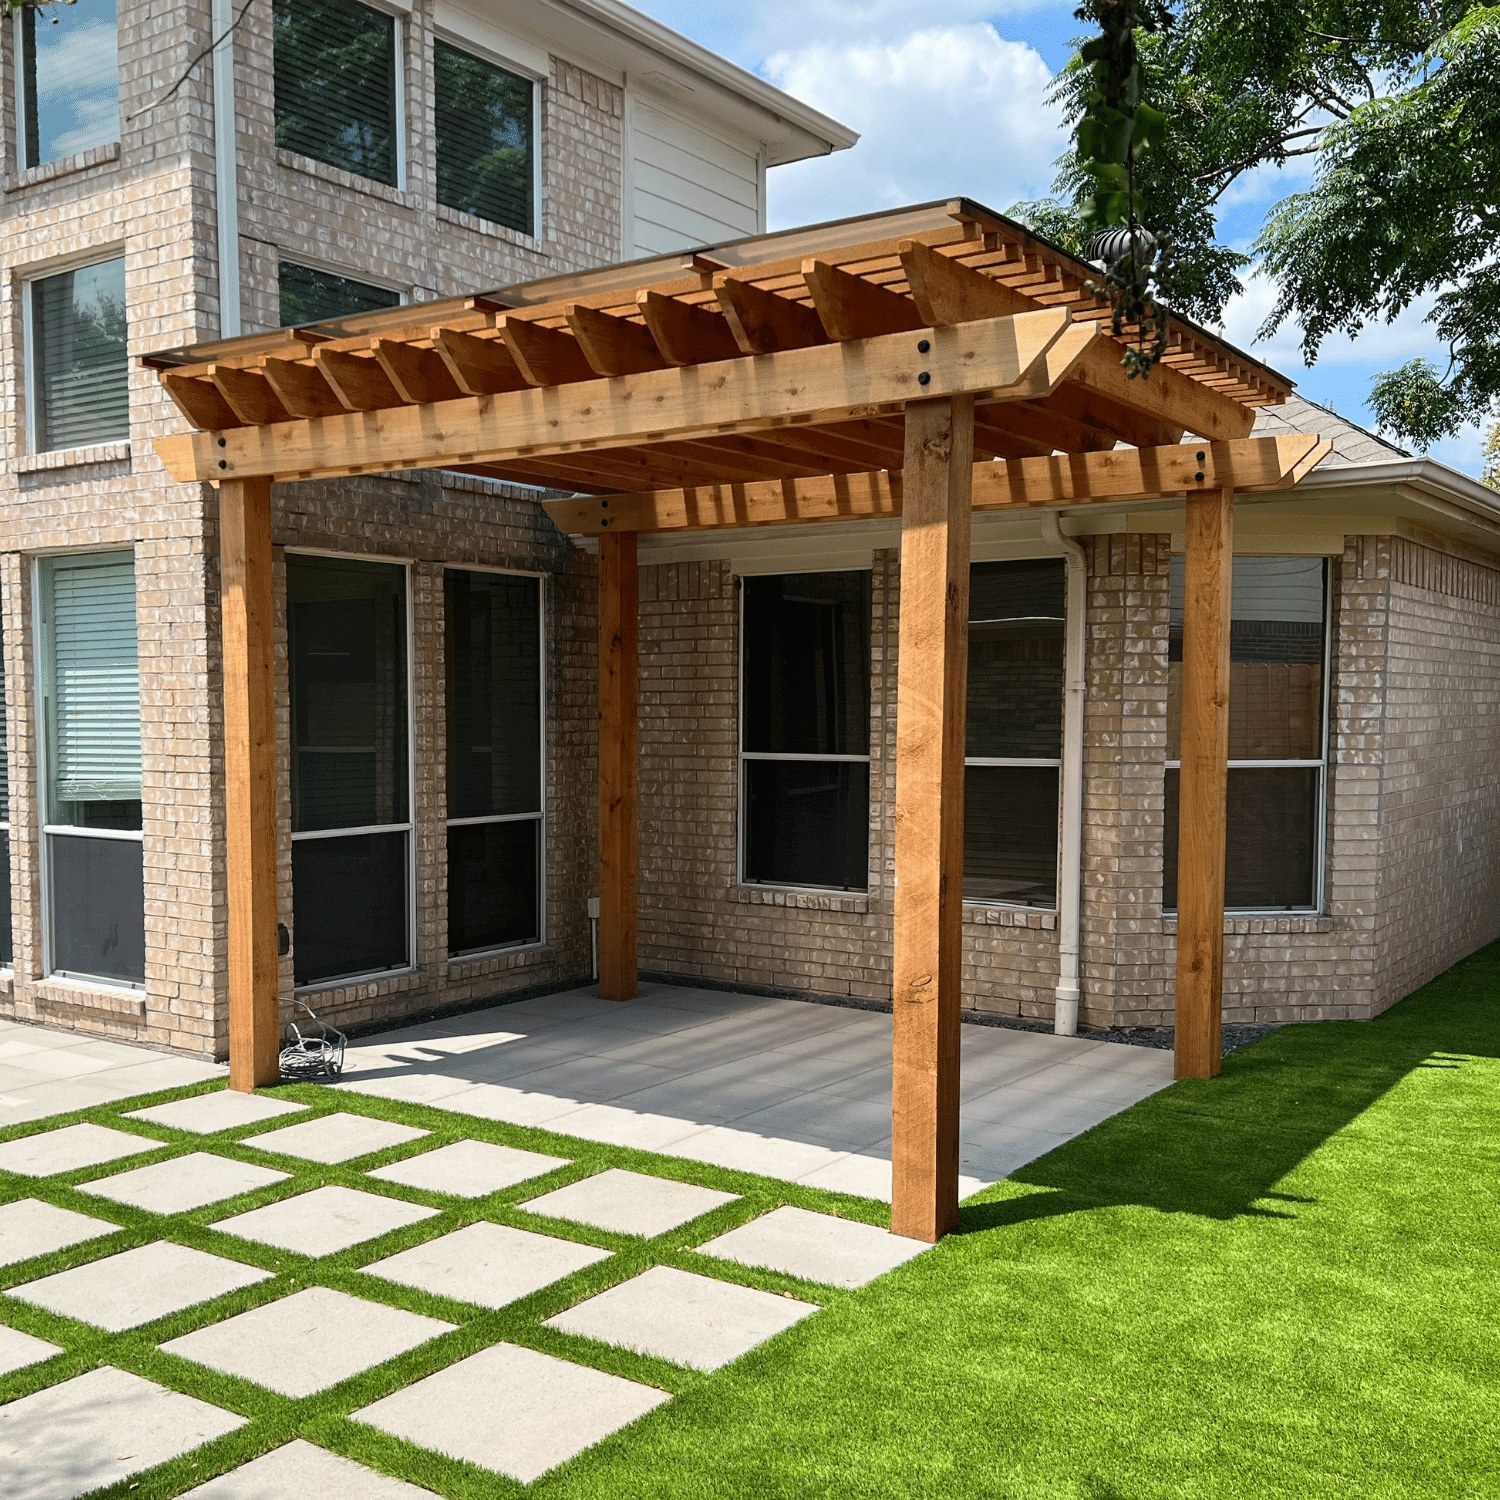
A useful landscape plan starts with everyday life: where you walk, where you sit and which parts of the yard you want to enjoy more. Before choosing plants or materials, decide whether your priority is a welcoming front entrance, a comfortable backyard or less upkeep.
Earth Ideas Outdoors helps Greater Houston homeowners and businesses coordinate landscape improvements. Here is a practical way to organize the choices before requesting an estimate.
1. Make a short list of problems and priorities
Walk the property and note worn paths, crowded beds, unused corners and places that are uncomfortable in the afternoon sun. Photograph the areas from both the house and the yard. Separate essential work from features that could be added later.
- How many people need seating or room to move?
- Do children or pets need an open area?
- Which existing trees and features should remain?
- How much maintenance do you want to do?
2. Connect outdoor spaces with a clear layout
A patio, planting bed and walkway should work together. Think about access from doors, gates and seating areas before settling on dimensions. Keep the view from indoors in mind, too.
3. Compare paving styles and borders
Continuous pavers and spaced stepping stones create different looks and walking surfaces. Consider who will use the path, how furniture will sit on the patio and how the space meets existing lawn or beds. Discuss the base, edges and water flow as part of the installation plan—not only the visible surface.
See our paver patios, walkways and steps for examples, including contemporary layouts, bed borders and retaining walls.
4. Choose planting around the actual site
Record where the sun falls at different times of day. Discuss mature plant size, space near windows and paths, watering access and the appearance you want through the seasons. A smaller, coordinated plant palette can be easier to manage than filling every open space with a different plant.
5. Plan shade and lighting together
Decide when you use the yard most. A wooden arbor or aluminum louvered pergola can help define an outdoor sitting area. Landscape lighting can draw attention to entrances, paths and selected garden features after sunset.
6. Set a sequence and a budget
Discuss access, site preparation, utilities and any existing water-flow problems before new surfaces or planting are installed. For a phased project, agree on the final layout first so early work supports later additions.
What to bring to your estimate
Bring a few property photos, approximate dimensions, a list of preferred features and a comfortable budget range. Tell us which areas matter most. Contact Earth Ideas Outdoors to discuss a Houston landscape design that fits your property.
Commercial Excavation: Prepare for Your Estimate
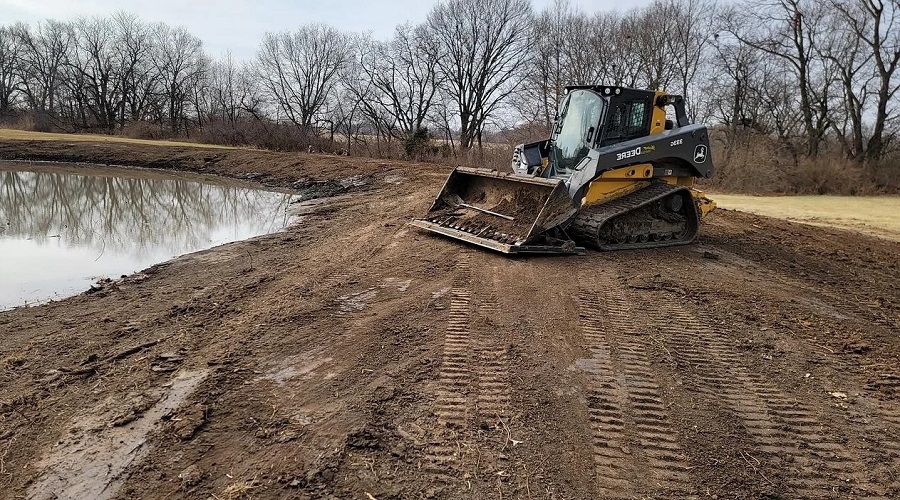
Commercial excavation begins with a clear description of the job. Moving soil, preparing an area for the next trade and changing site levels can involve very different scopes. The more clearly you describe the intended result, the more useful the first discussion with a contractor will be.
Describe the work and the next stage
Explain what the area will be used for and what needs to happen before the next stage can begin. Share available plans, approximate dimensions, photographs and the project location. Identify whether you are requesting excavation, dirt work, grading or a combination. Confirm the exact scope with the contractor before work is scheduled.
Identify site constraints
Access width, overhead obstacles, fencing and occupied areas affect equipment movement and planning. Note delivery restrictions, business operating hours and any areas that must remain accessible. Tell the contractor about known underground services and available site information; utility locating and other required checks must be addressed before digging.
Discuss soil handling
Ask what the estimate assumes about excavated material. Will it remain on site, be reused where suitable or need removal? If fill is required, clarify the material requirements and who is responsible for delivery. Unknown ground conditions can change the scope, so discuss how those changes would be handled.
Coordinate grading and water flow
Excavation and grading can affect how rainwater moves across a property. Share drainage plans and any known problem areas. Where engineering, approvals or specialist input are required, establish those responsibilities before work starts. Moving earth should support the overall site plan.
Compare a written scope
Check the proposed work limits, access assumptions, material handling, cleanup and scheduling. A written scope helps everyone understand where the excavation work ends and another contractor’s work begins.
Learn about our excavation and dirt work, grading and leveling and commercial drainage services. Contact Earth Ideas Outdoors with your plans and site details to discuss the project.
Tree Root Barriers: Questions Before Installation

If a tree is growing close to a patio, walkway or home, a root barrier may be one option to discuss during a property assessment. The right approach depends on the tree, existing roots, available space and the area you want to protect.
A barrier is not a repair for existing structural damage, and it should not be presented as a guarantee that every future root or foundation problem will be prevented.
What does a root barrier do?
A root barrier is installed below ground to influence the direction of future root growth in a selected area. Its location and design need to suit the property. Barriers do not remove roots already beyond the installation line or automatically correct a lifted surface.
Start with the problem you can actually see
Take photographs and note where movement, lifting or exposed roots appear. A nearby tree does not by itself establish the cause of a crack or other property problem. If there is existing foundation or structural damage, arrange an assessment by an appropriately qualified professional.
During an estimate, discuss:
- The location of the tree and the feature you want to protect.
- Existing paving, planting, fences and irrigation near the proposed work.
- Access for excavation and removal of soil.
- How disturbed lawn or beds will be restored.
Consider tree health before excavation
Cutting roots can affect a tree’s health and stability. The size, location and number of roots involved matter, especially near mature trees. An arborist’s input may be needed before choosing the installation route. The University of Florida’s guidance on tree roots explains why root cutting deserves careful assessment.
Ask about the installation plan
Request a clear description of the proposed barrier, where it will go and what site conditions could change the scope. Discuss how buried services will be identified and protected before excavation. Avoid choosing a depth or distance simply because it was used on someone else’s property.
What affects the estimate?
The length of the installation, access, existing roots, soil conditions and nearby surfaces all affect the work. Reinstating a lawn is different from working around established beds or paving. Ask what preparation and restoration are included so you can compare proposals on the same basis.
Questions worth asking
- Why is this location recommended for my property?
- Will existing roots need to be cut, and should an arborist assess them first?
- What will the barrier leave unchanged?
- What materials, restoration and follow-up are included?
Discuss your property with Earth Ideas Outdoors
Explore our Houston tree root barrier service and project photographs. When you request an estimate, include photos of the tree, nearby surfaces and the area of concern so we can discuss the next step.

 Earth Ideas Outdoors will provide you a